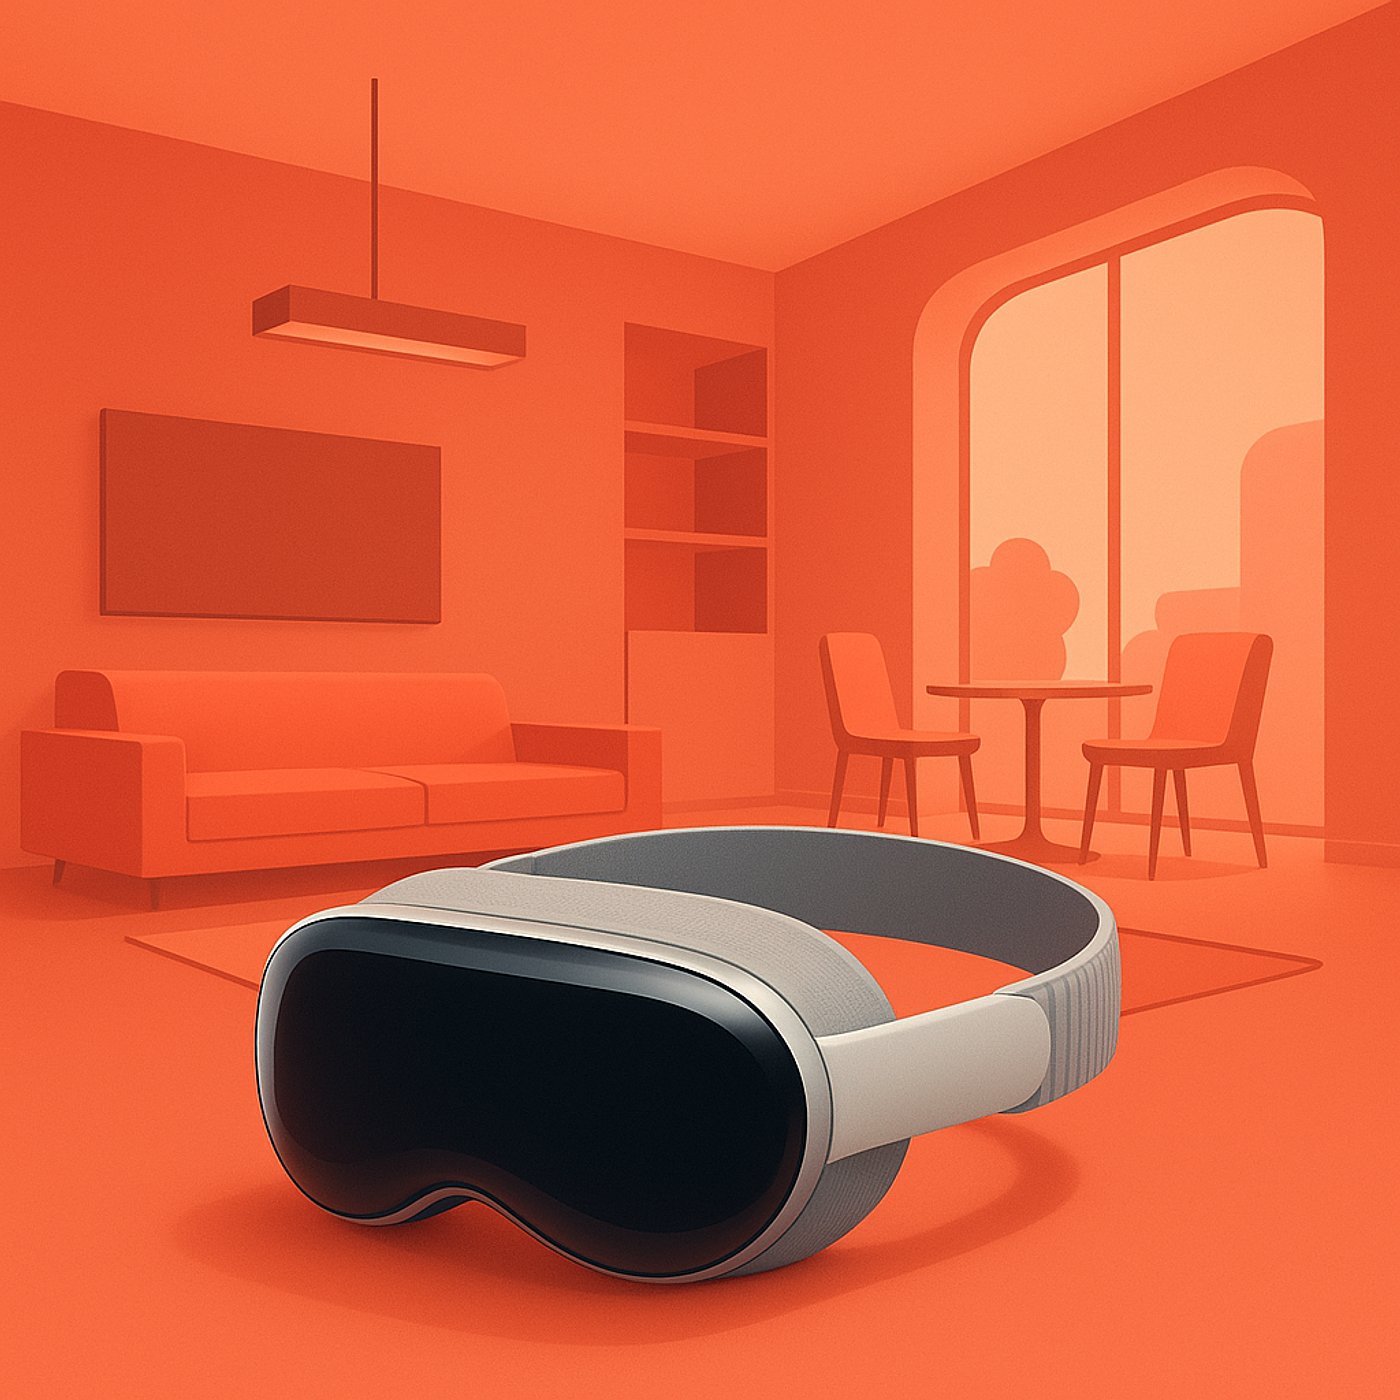
Transforming Home Design with Vision Pro VR
Description
In this episode, we explore the innovative use of Apple's Vision Pro headset in home design with expert Christian Selig. Discover how virtual reality can turn 2D floor plans into immersive 3D models, making the design process more intuitive and engaging. Christian shares his journey of building his first home and the tools he used, including Fusion 360 and IKEA's 3D furniture library. He emphasizes the accessibility of 3D modeling and offers tips on how listeners can start their own VR home design projects. Tune in to learn how technology is revolutionizing the way we visualize our living spaces!
Show Notes
## Key Takeaways
1. The Vision Pro can transform 2D floor plans into immersive 3D environments.
2. Fusion 360 is a user-friendly tool for 3D modeling, accessible for beginners.
3. Adding textures and furniture enhances the realism of virtual designs.
4. IKEA's library of 3D models simplifies the process of furnishing virtual spaces.
## Topics Discussed
- Introduction to the Vision Pro and its capabilities
- Christian Selig's home-building project
- The process of 3D modeling with Fusion 360
- Tips for beginners in 3D design
- Utilizing resources like YouTube and freelance platforms
Topics
Transcript
Host
Welcome back to the show, everyone! Today, we have an exciting topic that combines technology and home design in a really unique way. We're diving into the coolest use for Apple's Vision Pro headset. Joining us is Christian Selig, an iOS developer known for his popular apps like Apollo and Pixel Pals. Christian, welcome!
Expert
Thanks for having me! I'm really excited to talk about this.
Host
So, you've been using the Vision Pro to help with your own home-building project. Can you tell us a bit about how you got started with that?
Expert
Absolutely! So, my girlfriend and I are building our first home, and let me tell you, it's a whirlwind of decisions. Coming from a software background, I found it challenging to visualize things like floor plans, especially when they just look like a bunch of black rectangles.
Host
That must have been frustrating! How did you figure out a way to bridge the gap between those two worlds?
Expert
Well, I realized that virtual reality could really help with that. The Vision Pro has an incredible resolution and a lot of sensors, making it a great tool for rendering a virtual space. I thought, why not take our 2D floor plans and bring them into a 3D environment?
Host
That sounds amazing! So, what was your first step in making that happen?
Expert
I had a bit of experience with Fusion 360, which is free 3D modeling software. I decided to quickly build out our floor plan in 3D. It’s a straightforward project—just drawing the 2D layout and then extruding the walls.
Host
Got it! For someone who might not know much about 3D modeling, how accessible is it to learn those skills?
Expert
It's much more accessible than you might think! YouTube is full of tutorials, and AI tools can also help answer questions. Plus, if you're not up for it, there are freelancers on platforms like Fiverr who can turn your floor plan into a 3D model for you.
Host
That's a great resource for listeners! But once you had the basic walls and layout, how did you make that space feel more real?
Expert
Right, just having the walls is a bit too sterile. I wanted to add textures and furniture for scale. You know how it feels walking into an empty apartment? It feels huge until you fill it with your things. I had to recreate that feeling.
Host
So, how did you go about adding those textures?
Expert
In Fusion 360, it's pretty simple. You can just tap the 'A' key to bring up the Appearance panel and drag common textures—like wood or stone—onto your objects. This really helps to give depth and make the space feel more lifelike.
Host
That's a neat trick! And what about furniture? Did you model everything yourself?
Expert
I can handle the basics, like counters and tables, but beyond that, it gets tricky. That’s where IKEA comes in! They have a huge library of 3D models for their furniture, making it easy to populate your space.
Host
So, using the Vision Pro and some clever tools, you're able to walk through your future home before it's even built. That's incredible!
Expert
Exactly! It's really made the planning process a lot easier and more tangible for us.
Host
Well, Christian, thank you for sharing your insights on this innovative use of the Vision Pro! I think many listeners will find it inspiring.
Expert
Thanks for having me! It's been a lot of fun.
Create Your Own Podcast Library
Sign up to save articles and build your personalized podcast feed. Your first 3 episodes are free.